Singapore’s luxury residential architecture has undergone a profound transformation. Modern homebuyers and investors are no longer satisfied with standard glass-box tower blocks. Instead, the demand has shifted decisively toward biophilic architecture, ultra-low-density footprints, and mixed-use vertical integration.
Design innovation in 2026 is driven by two distinct developer philosophies: boutique, nature-immersed sanctuaries designed for privacy, and master-planned urban hubs designed for seamless daily convenience.
Understanding how these architectural choices impact both long-term living quality and future property valuation is critical when evaluating new launches across Singapore’s core and regional districts.
1. Biophilic Architecture and Low-Density Luxury in District 10
In prime residential districts, luxury is increasingly defined by space, silence, and natural integration. As land in central enclaves becomes scarcer, low-rise, low-density developments are setting new standards for private estate living.
┌──────────────────────────────────────────────────────────────┐
│ BIOPHILIC LOW-DENSITY DESIGN ARCHETYPE │
├──────────────────────────────────────────────────────────────┤
│ • Low-Rise Silhouette (5-5-Story Height Envelope Limits) │
│ • High Land-to-Unit Ratio (Generous Land Spacing) │
│ • Natural Ventilation Corridors & Organic Timber/Stone Finishes│
│ • Direct Visual Integration with Landed Greenery │
└──────────────────────────────────────────────────────────────┘
Harmonizing Architecture with Nature
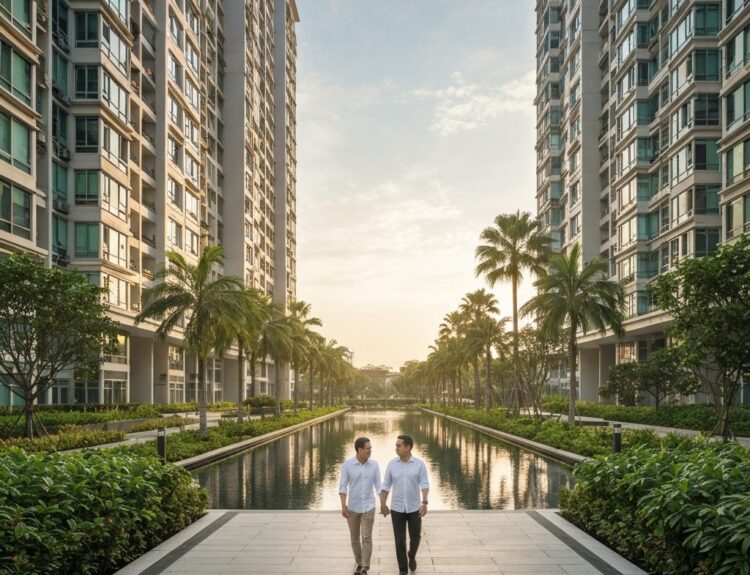
Designing a low-density development in an exclusive residential enclave requires a thoughtful approach to site planning. Rather than maximizing vertical build height, forward-thinking architects focus on horizontal expanse, deep setbacks, and biophilic facades that blend into surrounding greenery.
A prime illustration of this low-density design movement is Amberwood at Holland, located along Holland Link in District 10. Occupying a generous 185,000+ square foot site within the Holland Plain master plan, the project is intentionally designed with a low plot ratio to house just over 200 exclusive homes.
Architectural features of this low-rise sanctuary approach include:
- Organic Materials and Textures: Warm stone cladding, timber-look louvers, and expansive glass curtain walls that reflect natural sunlight while minimizing thermal heat gain.
- Spatial Privacy: Wide separation distances between blocks ensure that residential units enjoy unblocked views over neighboring Good Class Bungalow (GCB) estates without overlooking adjacent neighbors.
- Seamless Indoor-Outdoor Flow: Deep balcony recesses, private garden terraces, and natural cross-ventilation channels designed to capitalize on cooling breezes off the nearby green corridors.
Design Insight: Low-density architectural projects offer an inherent scarcity value. Because Singapore’s URA master plan limits plot ratios in designated prime zones, properties built with large land footprints and low unit counts possess unmatched long-term capital defense.
2. Integrated Urban Modernism: High-Efficiency Living in Regional Growth Corridors
While prime enclaves focus on tranquil horizontal spatial design, urban developments in expanding commercial centers utilize smart vertical integration to deliver high-efficiency, multi-functional lifestyle hubs.
The Rise of Transit-Linked Architectural Ensembles
Modern urban architecture in regional centers focuses on reducing daily friction. By combining residential towers with ground-floor commercial plazas, sheltered transit connectors, and multi-tiered sky gardens, developers create self-contained ecosystems.
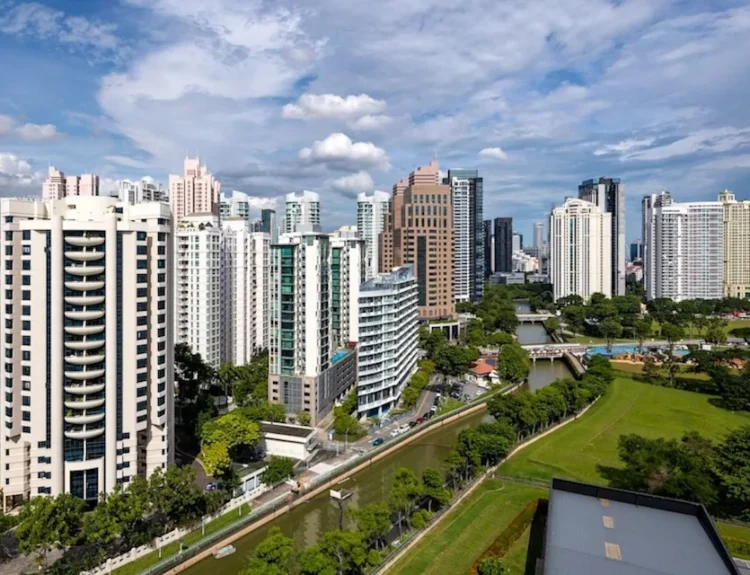
This high-efficiency architectural vision is demonstrated at Lucerne Grand, situated directly along Lakeside Drive in District 22. Designed by City Developments Limited (CDL), this mixed-use development seamlessly incorporates residential units above a curated selection of retail, food and beverage, and childcare services.
[ Residential Sky Towers ]
│
▼
[ Multi-Tiered Sky Gardens & Facilities ]
│
▼
[ Ground-Floor Retail & Sheltered Transit Connector ] ──► [ Direct MRT Access ]
Key features defining integrated urban modernism include:
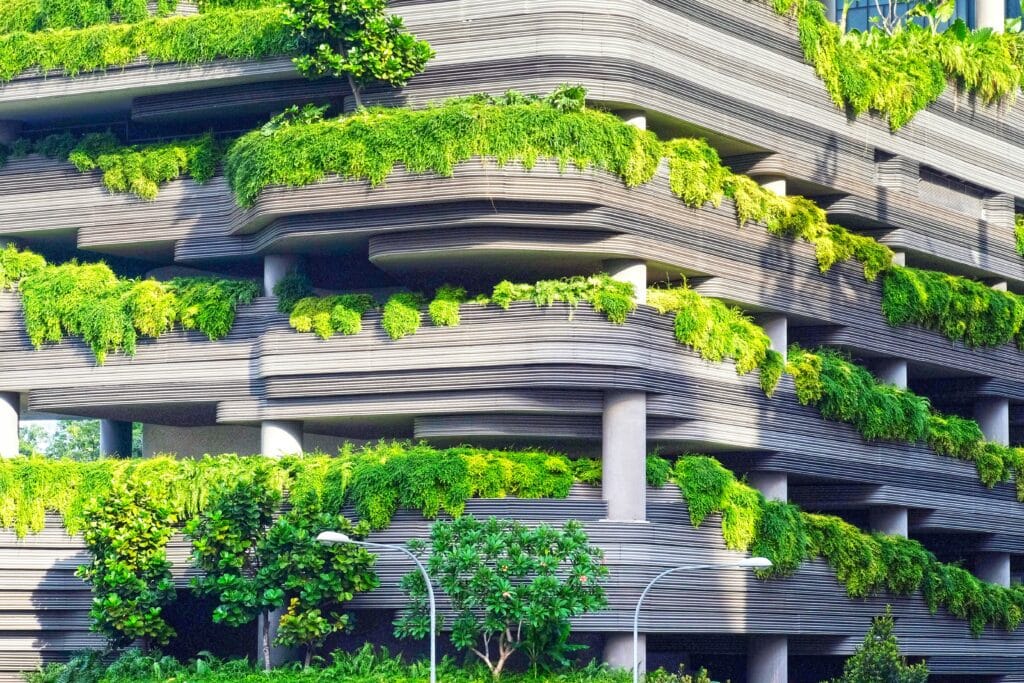
- Multi-Tiered Greenery: Vertical sky terraces, elevated fitness decks, and rooftop observation lounges that double as natural cooling layers for the building structure.
- Weather-Protected Connectivity: Direct sheltered walkways linking residential lobbies directly to MRT stations, bus interchanges, and nearby park connectors.
- Flexible Living Layouts: Interior floor plans designed for adaptive living, featuring dedicated study nooks, convertible dining spaces, and smart-home energy management systems tailored for modern urban professionals.
Design Insight: Integrated mixed-use developments hold strong tenant appeal. The architectural efficiency of having dining, transit, and wellness amenities under one roof consistently translates into higher occupancy rates and premium rental yields.
3. How Architecture Shapes Long-Term Property Value
When selecting a residential property, evaluating architectural design goes far beyond aesthetics—it directly influences maintenance costs, tenant desirability, and resale potential over a 10- to 20-year horizon.
Key Architectural Factors for Real Estate Buyers
- Plot Ratio and Unit Density: Lower unit density means you own a larger fractional share of the underlying land. In the long run, land scarcity drives capital value far more than the physical building structure.
- Facade Durability and Maintenance: High-specification engineered facades, high-performance low-emissivity (Low-E) glass, and natural stone age far better than painted concrete surfaces, protecting the development’s physical appearance and lowering long-term estate maintenance fees.
- Functional Layout Efficiency: Look for floor plans that minimize wasted corridor space, prioritize efficient squarish room dimensions, and feature adaptable wall structures that allow future room reconfigurations.
- Integration with Surroundings: Properties that complement their natural surroundings—whether looking out over landed estates or direct waterfront parks—retain strong emotional appeal for future buyers, insulating them from market downcycles.
By assessing a property’s design philosophy alongside its spatial layout, buyers can confidently choose an architectural landmark built for enduring lifestyle enjoyment and sustained equity growth.